architek[tour] tirol – der architekturführer für tirol

Weiter zur mobilen Version von: architek[tour] tirol

studio lois

Übersichtskarte ausblenden
5 building(s) found:
01

Vicarage and Mortuary Chapel

Mathoner Straße 21, 6562 Ischgl - Mathon, A
Architecture: STUDIO LOIS, Iris Reiter (2025-2026) Builder-owner: Seelsorgeraum Oberes Paznaun Accessibility: The hamlet of Mathon lies about 5 km up the valley from Ischgl. The project received a recognition award in the Tyrol State Award for New Building 2026.

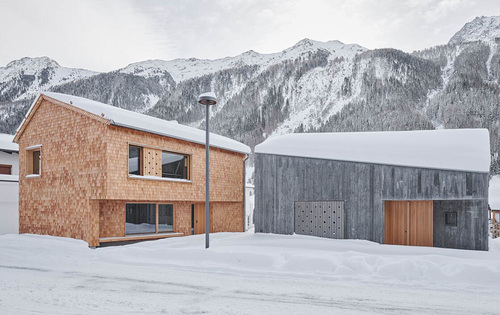
The small ensemble of vicarage, mortuary chapel and village square forms the new spatial centre of Mathon, a hamlet of Ischgl. The two new buildings – the solid-timber vicarage clad in larch shingles and the sculptural exposed-concrete volume of the mortuary chapel – are slightly offset from one another at the edges of the square and deliberately relate to each other and to their Alpine setting in terms of positioning, height and roof form.
© David Schreyer
02

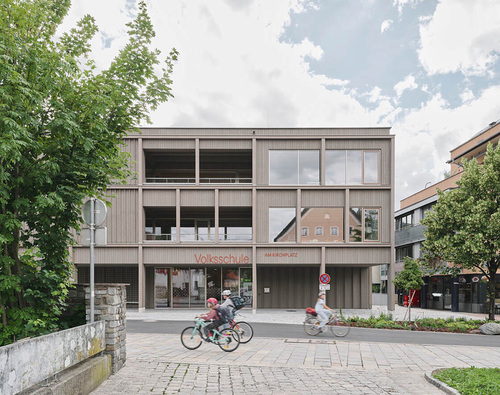
Primary School on Kirchplatz

Kirchplatz 9, 6112 Wattens, A
Architecture: STUDIO LOIS, Iris Reiter (2024-2026) Builder-owner: Marktgemeinde Wattens Open to the public: partially The school received an award in the Tyrol State Award for New Building 2026.

The primary school on Wattens’ Kirchplatz was conceived as a simple, clearly defined volume that confidently integrates into the heterogeneous urban fabric and opens invitingly towards the town through a deeply recessed entrance. The heart of the school is a top-lit atrium, its interior and exterior both defined by the timber construction. A generous stair landscape connects the flexible learning environments on the upper floors.

© David Schreyer
03

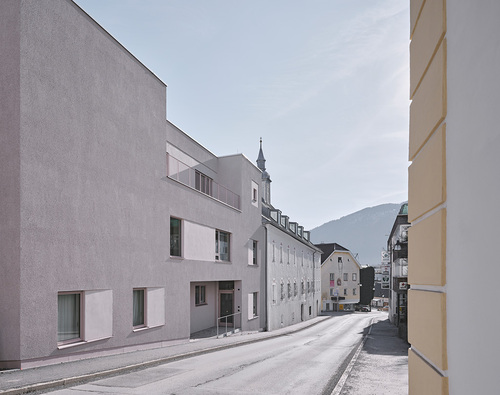
Revitalisation Klösterle

Pfarrgasse 10, 6460 Imst, A
Architecture: STUDIO LOIS (2021-2024) Builder-owner: Gemeindeverband Wohn- Pflegeheim Imst u Umgebung Open to the public: partially The revitalisation received an "Award of the Province of Tyrol for New Building" in 2024.

The Klösterle - an abandoned monastery in the centre of Imst - had stood empty for decades. Its proximity to the Gurgltal care centre made it ideal for conversion – a potential that STUDIO LOIS made use of through their renovation and extension. The listed building was carefully revitalised for assisted living and a new wing was built behind it, connecting the Klösterle to the existing nursing home.

© David Schreyer
04

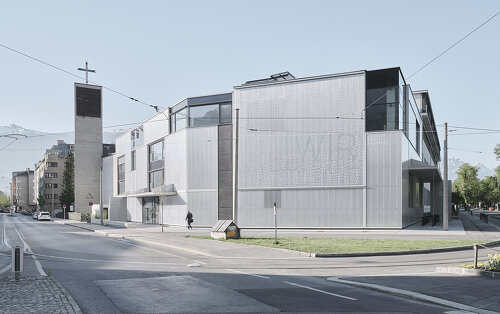
Kettenbrücke Schools

Falkstraße 28, 6020 Innsbruck, A
Architecture: STUDIO LOIS (2016-2019) Builder-owner: Schulverein der Barmherzigen Schwestern Innsbruck Open to the public: Partially In 2020, the school renovation received a Recognition Award of the State of Tyrol for New Building.

Several educational institutions belonging to the Sisters of Mercy school association are housed in a building complex dating back to the 1930s. In the course of the most recent renovation, conversion and expansion measures, this heterogeneous building stock situation was resolved. A façade made of translucent polycarbonate panels consolidates the various existing buildings; the interior was returned to its concrete structure and complemented with natural materials.

© David Schreyer
05

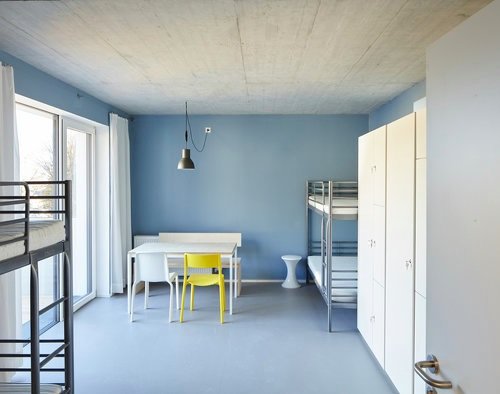
HERberge für Menschen auf der Flucht (Shelter for Refugees)

Sennstraße 3a, 6020 Innsbruck, A
Architecture: STUDIO LOIS (2015) Builder-owner: Kongregation der Barmherzigen Schwestern Open to the public: no The HERberge received an honorable mention of the State of Tyrol for New Buildings in 2016.

In 2014, the religious order of the Sisters of Mercy in Innsbruck decided to renovate and expand the facilities of the former girls’ boarding school to make accommodation available to people who fled their home countries. Under the premise of using the existing means as best as possible, the girls’ boarding school dating from the 1960s underwent a general refurbishment according to plans by STUDIO LOiS, who added an annex and a stairwell. The makeover ostensibly did not center on design issues, but much more on combining and reacting to cheaply available resources.

© David Schreyer