architek[tour] tirol – guide to architecture in tyrol

Weiter zur mobilen Version von: architek[tour] tirol

new building in tyrol 2026 - a tour to the award-winning projects

Every other year, the regional government’s culture department, cooperating with the architects’ branch of the Chamber of Architects and Civil Engineers of Tyrol and Vorarlberg, the Tyrolean branch of the Zentralverband, a voluntary association of Austrian architects, and aut. architektur und tirol, awards prizes for distinguished new buildings in Tyrol that are outstanding examples of taking on contemporary architectural challenges both aesthetically and functionally, with special regard for innovation.

The tour takes visitors across Tyrol to the three projects honored in 2026—two schools in Wattens and Kössen, as well as a revitalized farmstead on the Kaunerberg—to the five recognition awards, and to one "Honorable Mention.”


A tour realized with the kind support of the Chamber of Architects and Civil Engineers of Tyrol and Vorarlberg

Übersichtskarte ausblenden
a tour to 9 buildings
01

Vicarage and Mortuary Chapel

Mathoner Straße 21, 6562 Ischgl - Mathon, A
Architecture: STUDIO LOIS, Iris Reiter (2025-2026) Builder-owner: Seelsorgeraum Oberes Paznaun Accessibility: The hamlet of Mathon lies about 5 km up the valley from Ischgl. The project received a recognition award in the Tyrol State Award for New Building 2026.

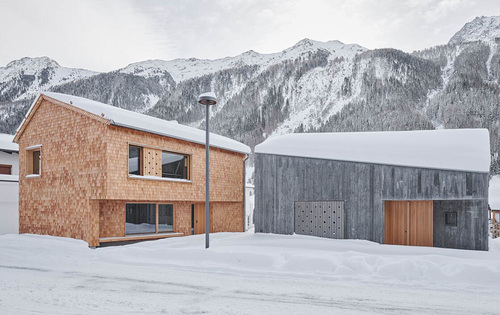
The small ensemble of vicarage, mortuary chapel and village square forms the new spatial centre of Mathon, a hamlet of Ischgl. The two new buildings – the solid-timber vicarage clad in larch shingles and the sculptural exposed-concrete volume of the mortuary chapel – are slightly offset from one another at the edges of the square and deliberately relate to each other and to their Alpine setting in terms of positioning, height and roof form.
© David Schreyer
02

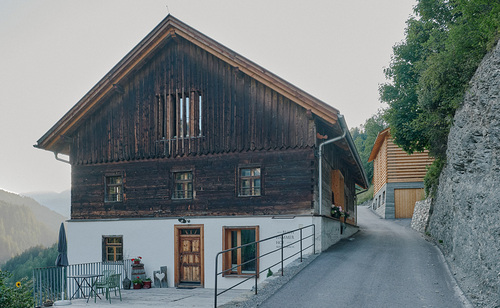
Revitalization of the Buchhammerhof

Martinsbach 5, 6527 Kaunerberg, A
Architecture: Harald Kröpfl (2019-2026) Builder-owner: Wilhelm Buchhammer Open to the public: upon request Accessibility: The farmstead lies at 1,100 metres above sea level within the Kaunergrat Nature Park TIP: The Buchhammerhof houses three holiday apartments for 2 to 8 people — for a restful holiday.

The committed owner acquired a vacant former Paarhof farmstead on the Kaunerberg and, using extensive manual labour, carefully restored the residential building – which had been placed under heritage protection at his initiative – before adapting it for contemporary use. A new building was erected in place of the structurally unsafe barn, with a rammed-earth base for the stables, a hayloft constructed using traditional log-building techniques and a photovoltaic system on the roof. Agricultural use, energy generation and living have thus once again been brought together as an integrated system.

© Nicolas Hafele
03

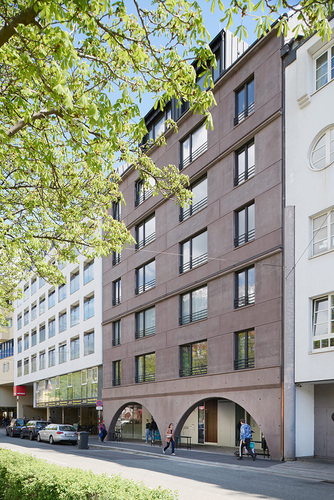
Weinberghaus

Innrain 21, 6020 Innsbruck, A
Architecture: Rainer Köberl (2025) Builder-owner: Weinberg Bauträger & Projektentwicklungs GmbH Open to the public: partially TIP: The quiet inner courtyard is accessible for visitors through the passage.

The new townhouse on Innrain replaces a Gründerzeit building that had become outdated. Designed by Rainer Köberl and constructed largely from prefabricated concrete elements, the seven-storey building contains two commercial units and 24 rental apartments. Facing the street, the building blends into the existing row of houses with a classically articulated façade; its defining features are the sculptural cornices, the reddish-brown colour and the generous entrance hall with its two round arches.

© Lukas Schaller
04

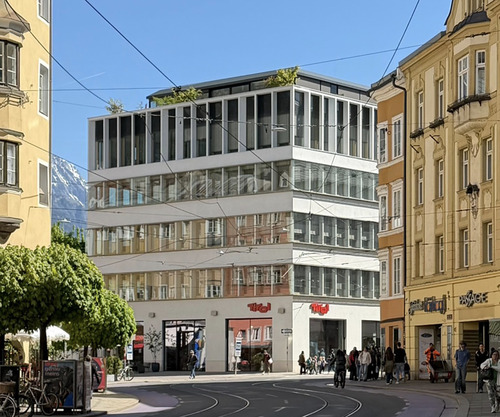
Townhouse Museumstraße 1

Museumstraße 1, 6020 Innsbruck, A
Architecture: Henke Schreieck Architekten (2024-2026) Builder-owner: Klaus Perktold - RA Dr. LL.M, M.B.L. HSG Open to the public: partially Tip: On the ground floor, "Moments Tirol" is an open meeting place with a Tirol shop and café.

The prominent Gründerzeit building at the transition from Burggraben to Museumstraße underwent several alterations over the course of the 20th century. As part of an inner-city densification project, the two-part existing structure was to be raised by additional storeys. Structural considerations, however, required the gable end to be completely reconstructed. Henke Schreieck Architekten adopted the façade articulation of the 1960s to transform the heterogeneous building into a calm, coherent whole that continues the row of houses along Museumstraße and accentuates the corner facing Franziskanerplatz.

© Dieter Henke
05

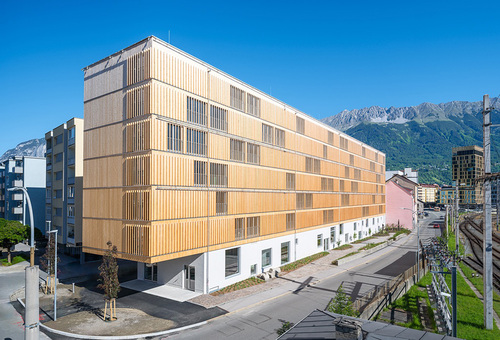
Student Guesthouse

Karmelitergasse 9, 6020 Innsbruck, A
Architecture: Betina Hanel, Gerhard Manzl (2023-2025) Builder-owner: IIG Open to the public: partially In 2026, the guesthouse received a recognition award from the Tyrolean State Prize for New Building.

The guesthouse, the result of an EU-wide architectural competition, provides high-quality yet affordable accommodation for students and visiting researchers at the University of Innsbruck. A long, timber-hybrid building was constructed on the site along the heavily trafficked Südbahnstraße, following the alignment of the street and incorporating a diverse range of communal spaces at street level.

© Nikolaus Schletterer
06

Primary School on Kirchplatz

Kirchplatz 9, 6112 Wattens, A
Architecture: STUDIO LOIS, Iris Reiter (2024-2026) Builder-owner: Marktgemeinde Wattens Open to the public: partially The school received an award in the Tyrol State Award for New Building 2026.

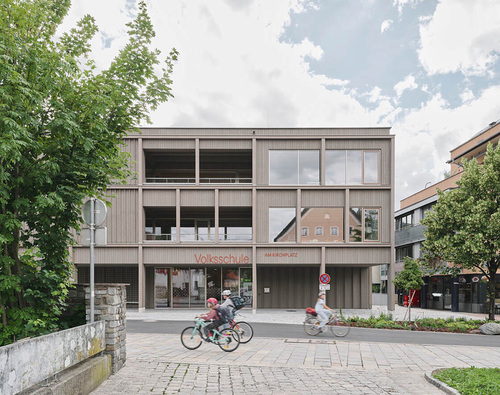
The primary school on Wattens’ Kirchplatz was conceived as a simple, clearly defined volume that confidently integrates into the heterogeneous urban fabric and opens invitingly towards the town through a deeply recessed entrance. The heart of the school is a top-lit atrium, its interior and exterior both defined by the timber construction. A generous stair landscape connects the flexible learning environments on the upper floors.

© David Schreyer
07

Railing along the Vögelsberg forest trail

Verbindungsweg zum Gasthaus Säge, 6112 Wattens, A
Architecture: Alexander Angerer (2026) Builder-owner: Marktgemeinde Wattens Accessibility: Along the connecting path between Völsberg and Gasthof Säge. TIP: Gasthof Säge is about an hour's walk from Gasthof Vögelsberg.

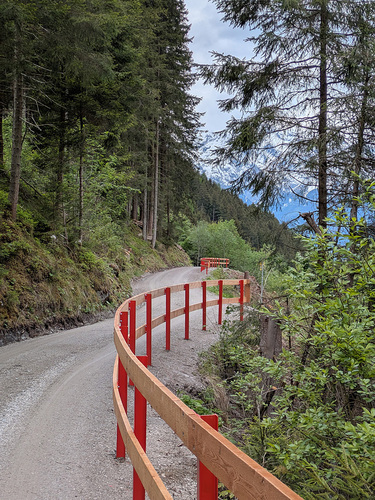
The approximately one-kilometre-long path connecting the Wattental and Voldertal valleys follows the topography with delicate consistency. A railing made of metal posts, rough-sawn boards and a simple capping detail gives this everyday piece of infrastructure an unexpected degree of design precision. Jurgen Groener submitted the project for the 2026 Tyrol Award for New Building; the jury recognised it with an "Honourable Mention” for transforming the inconspicuous into a distinctive design feature.

© Jurgen Groener
08

Fire station and medical practice

St. Margarethen 106b, 6220 Buch in Tirol, A
Architecture: oeller architekten (2023-2024) Builder-owner: Gemeinde Buch in Tirol Open to the public: partially The project received a recognition award in the Tyrol State Award for New Building 2026.

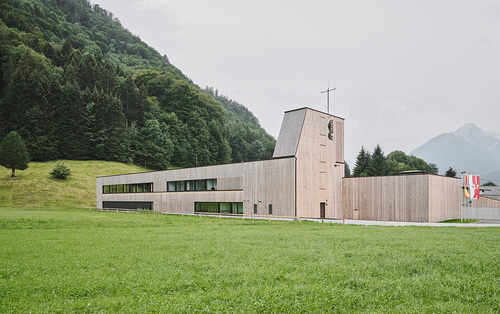
The new building on the outskirts of St. Margarethen creates an unusual combination of two uses: it accommodates the Buch fire brigade as well as a general medical practice. The two parallel volumes, unequal in height, are sheathed in a homogeneous cladding of locally sourced silver fir. Together with the sculptural hose-drying tower, they define the edge of the village where it gives way to the meadows and wooded slopes of the Kellerjoch range.

© David Schreyer
09

Educational Centre Kössen

Dorf 26, 6345 Kössen, A
Architecture: Pedevilla Architekten (2023-2025) Builder-owner: Gemeinde Kössen The educational centre was awarded an Tyrol State Award for New Building in 2026.

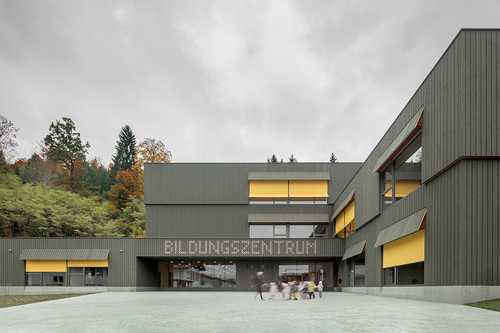
The new educational centre on the northern edge of Kössen combines a primary school, kindergarten, nursery, after-school care and a sports hall, forming a coherent educational landscape, while also creating a new public place for the community. Externally, the volume of three interlocking buildings of different heights conveys a sense of solidity and rootedness; inside, light wells, tactile qualities, color and an unusual use of ornament shape the atmosphere of the spaces.

© Gustav Willeit