architek[tour] tirol – guide to architecture in tyrol

Weiter zur mobilen Version von: architek[tour] tirol

kröpfl harald

Übersichtskarte ausblenden
3 building(s) found:
01

Revitalization of the Buchhammerhof

Martinsbach 5, 6527 Kaunerberg, A
Architecture: Harald Kröpfl (2019-2026) Builder-owner: Wilhelm Buchhammer Open to the public: upon request Accessibility: The farmstead lies at 1,100 metres above sea level within the Kaunergrat Nature Park TIP: The Buchhammerhof houses three holiday apartments for 2 to 8 people — for a restful holiday.

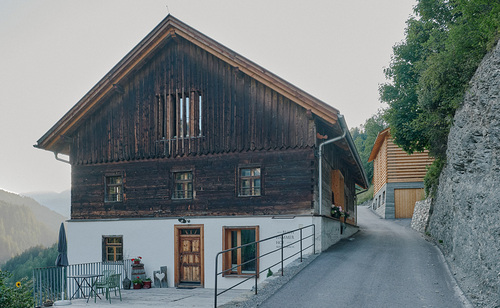
The committed owner acquired a vacant former Paarhof farmstead on the Kaunerberg and, using extensive manual labour, carefully restored the residential building – which had been placed under heritage protection at his initiative – before adapting it for contemporary use. A new building was erected in place of the structurally unsafe barn, with a rammed-earth base for the stables, a hayloft constructed using traditional log-building techniques and a photovoltaic system on the roof. Agricultural use, energy generation and living have thus once again been brought together as an integrated system.
© Nicolas Hafele
02

Revitalisation of the Rimml Areal

Franz- Mader-Straße 26, 6406 Oberhofen, A
Architecture: U1architektur, Harald Kröpfl (2021-2023) Builder-owner: Gemeinde Oberhofen Open to the public: partially The reactivated Kulturstadel is used by the cultural association "Kulturgröstl Oberhofen”, which was founded in 2023.

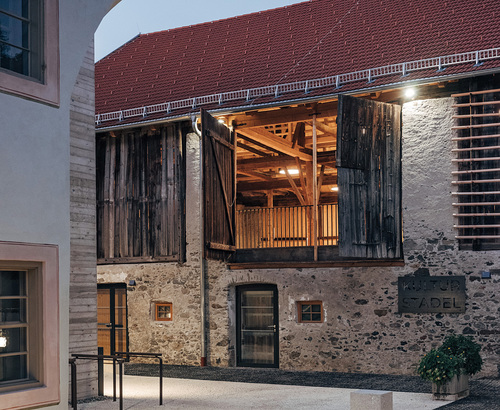
The Rimml Areal stood empty for decades until it was purchased by the municipality of Oberhofen and revitalised as their new municipal office. In transforming the 400-year-old ensemble, the architects' premise was to combine the needs of the present with the history of the existing building. The inn, which is protected as a historic monument, was carefully restored and adapted, the pavilion and bowling alley renovated, and the former wooden barn reactivated as a cultural centre.

© Nicolas Hafele
03

Campagne Reichenau – construction field 1

Radetzkystraße 43 - 43g, 6020 Innsbruck, A
Architecture: Bogenfeld Architektur, eck.architektur, Christoph Eigentler Architektur, Harald Kröpfl (2019-2022) Builder-owner: IIG, Neue Heimat Tirol Open to the public: partially Accessibility: Tram line 5

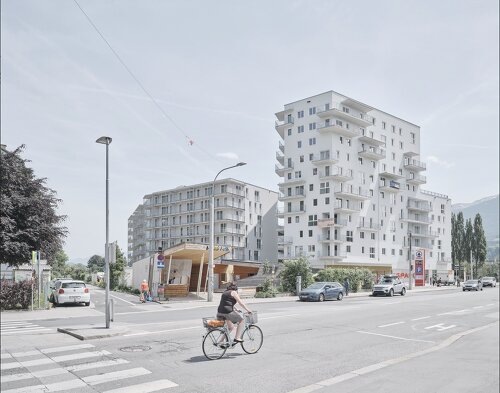
In the next few years, around 1,000 new apartments will be built on the Campagne site in the Reichenau district of Innsbruck. On the first of the four construction fields, Bogenfeld Architektur implemented a concept based on the main idea of an open-air living room. Between four buildings of different shapes, they create a sequence of alleys, squares and gardens that are intended to promote a lively coexistence.

© David Schreyer