Vicarage and Mortuary Chapel
Mathoner Straße 21, 6562 Ischgl - Mathon, A
Architecture: STUDIO LOIS, Iris Reiter (2025-2026) Builder-owner: Seelsorgeraum Oberes Paznaun Accessibility: The hamlet of Mathon lies about 5 km up the valley from Ischgl. The project received a recognition award in the Tyrol State Award for New Building 2026.
Architecture: STUDIO LOIS, Iris Reiter (2025-2026) Builder-owner: Seelsorgeraum Oberes Paznaun Accessibility: The hamlet of Mathon lies about 5 km up the valley from Ischgl. The project received a recognition award in the Tyrol State Award for New Building 2026.
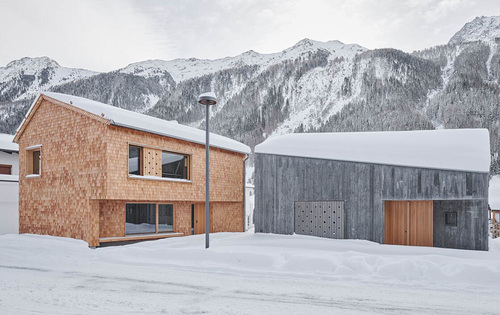
The small ensemble of vicarage, mortuary chapel and village square forms the new spatial centre of Mathon, a hamlet of Ischgl. The two new buildings – the solid-timber vicarage clad in larch shingles and the sculptural exposed-concrete volume of the mortuary chapel – are slightly offset from one another at the edges of the square and deliberately relate to each other and to their Alpine setting in terms of positioning, height and roof form.